
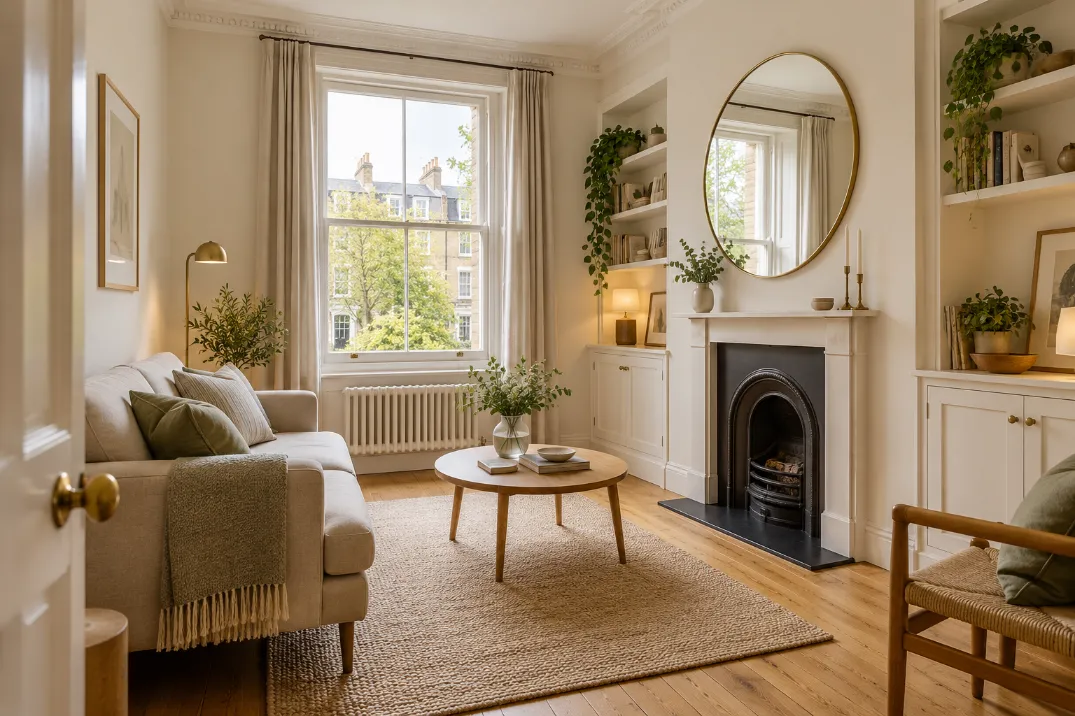
A room can have enough space for everything you need and still feel uncomfortable. The sofa interrupts the route to the window. Shoes collect beside the front door. A desk fits into the bedroom, but its chair catches the wardrobe every time you pull it out.
These are often layout problems before they are square-footage problems.
If you want to make a small London home feel more spacious, start by improving how you move through it, where everyday belongings live and how much daylight reaches the room. Decorating and fitted storage can then support those changes.
Whether you live in a converted Victorian flat or a compact modern apartment, the most useful improvements are usually the ones you notice on an ordinary weekday.
Start with the layout before buying anything
Before choosing paint or ordering furniture, walk through your home as you normally use it.
Follow the route from the front door to the kitchen. Pull out the dining chairs. Open the wardrobe and the bedroom door together. Notice where you turn sideways, move something out of the way or squeeze around a corner.
Those moments tell you where space is being lost.
A living room might feel cramped because an oversized armchair blocks the entrance, even though there is an unused corner elsewhere. A dining table may work perfectly until its chairs are occupied.
Sketch a simple floor plan and mark doors, windows, radiators and existing furniture. Include the space needed to use each item, rather than just its footprint.
Before purchasing a replacement, mark its dimensions on the floor with masking tape. Leave the outline in place for a day and see whether the proposed layout works.
Choose furniture by proportion, not just size
Small rooms do not always need the smallest furniture available. Several little pieces can create more visual clutter than one well-chosen unit.
A comfortable sofa and one useful side table may work better than a small sofa surrounded by occasional tables, stools and storage baskets.
Look closely at the shape of each piece:
- Slim sofa arms can leave more of the overall width available for seating.
- Raised legs expose some floor beneath furniture, which can make the arrangement feel lighter.
- Rounded table corners can make tight routes easier to negotiate.
- An extending dining table can provide occasional capacity without occupying the same space every day.
Multifunctional furniture deserves the same scrutiny. A storage bed is only useful if you can open it comfortably. A folding desk needs somewhere for the chair to go when work finishes.
Choose around your daily routine. An occasional dinner party should not make breakfast awkward for the rest of the year.
Use fitted storage where standard furniture wastes space
Alcoves, sloping ceilings and narrow recesses can be difficult to furnish with standard units. A wardrobe may leave an awkward gap at one side while projecting further into the room than necessary.
Fitted joinery can help when it solves a specific problem.
In a living room, shallow alcove cupboards can replace several separate storage pieces. In a bedroom, a wardrobe planned around your clothes can reduce the need for an additional chest of drawers. Understairs storage can give shoes, bags and cleaning equipment a proper home.
The internal arrangement matters as much as the outside. Deep shelves are not automatically useful if smaller belongings disappear at the back.
Before speaking to a joiner, write down what needs storing, how often you use it and which items are awkward to accommodate.
Nemo Group UK offers bespoke carpentry, fitted wardrobes and understairs storage alongside decorating and renovation services. For this kind of project, a useful brief would explain the problem clearly: perhaps the hallway needs somewhere for shoes without losing its walking space, or the bedroom needs clothes storage without another freestanding cabinet.
Fitted furniture is less flexible if you move, and it requires careful planning. Where a standard unit fits comfortably and does the job, it may be all you need.
Make daylight easier to enjoy
Before adding more lights, check what is happening around the windows.
Heavy curtains can cover part of the glass even when open. Tall furniture may interrupt the light entering a room. A busy windowsill can make the window feel visually smaller.
Where the layout allows, arrange curtains so they pull clear of the glazing. Choose window coverings around privacy as well as brightness, particularly in street-facing rooms.
Mirrors can help a room feel more open, but placement makes the difference. Check the reflection from your usual seating position before fixing one to the wall. A mirror reflecting a window or a pleasant part of the room will usually be more useful than one reflecting a crowded shelf.
You do not need mirrored surfaces everywhere. One carefully positioned mirror can be enough.
Choose paint colours in the room’s actual light
Painting everything brilliant white is not a universal solution.
A shade that looks fresh on a sample card can feel stark in a room with limited daylight. Warm off-whites, muted neutrals and soft colours may create a more comfortable result, depending on the light and surrounding materials
